

A small living room does not have to feel cramped. Many people think the only way to survive a tight space is to push everything against the walls and hope for the best. That approach almost never works. The problem is rarely the size of the room. The problem is how the furniture sits inside it.
The same room can feel tight or open depending on one thing: arrangement. Move a sofa a few inches away from the wall, swap two pieces, change the angle of a chair, and the whole space changes. Walking becomes easier. Talking becomes easier. The room starts to feel like a room instead of a storage area.
This guide walks through the full process. It starts with the basic rules that make small rooms work. Then it gives clear layouts you can copy. It ends with the mistakes that ruin good spaces and the small fixes that solve them. You do not need expensive furniture. You do not need to knock down walls. You need to understand how people move, sit, and how to arrange furniture in a small living room.
Start With How You Actually Use the Room
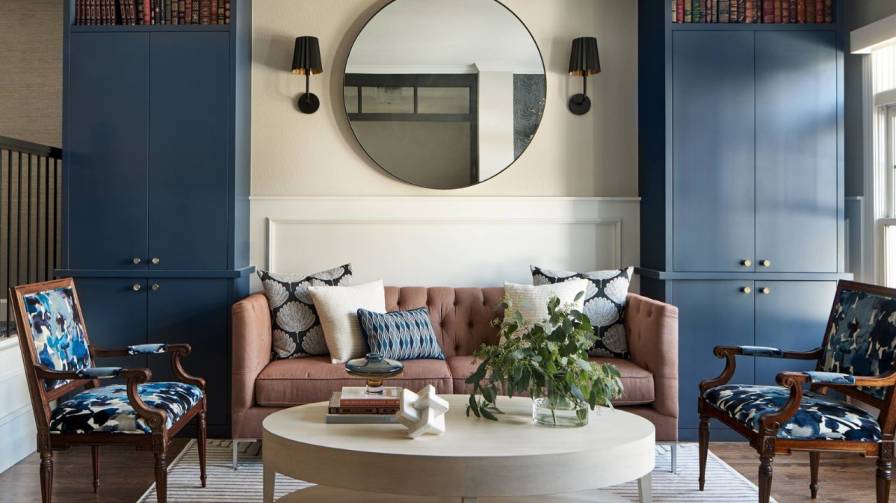
Before moving a single piece of furniture, answer one question: what does this room need to do?
Most small living rooms are not used for one thing. They are used for several. Watching TV. Talking with guests. Reading. Sometimes eating. Sometimes working on a laptop. If you plan the room around only one of these, the others will feel awkward.
Think about your own routine. If you watch TV every evening, the TV matters most. If friends come over often, seats that face each other matter most. If you live alone and mostly read, one comfortable chair and a small side table may be all you need. A large sofa would just eat space.
Write down the two or three things you do most in this room. Rank them. The layout you choose later should serve the top items first. Everything else comes second.
This step sounds simple, but skipping it is why so many small rooms feel wrong. People buy furniture first and figure out their life later. Do it the other way around.
Read Also: Storage Ideas For Small Spaces Bedroom
The Five Rules That Make Small Rooms Work
These rules apply to almost every small living room. Learn them once and you can judge any layout yourself.
Rule 1: Do Not Push Everything Against the Walls
This is the biggest mistake in small rooms. People think open floor space in the middle means the room feels bigger. It does not. When all the furniture lines the walls, the middle becomes a dead zone. You get a ring of seats facing nothing, and the room feels like a waiting area.
Pulling furniture away from the walls, even by a few inches, creates depth. A sofa floating slightly off the wall with a narrow console behind it looks intentional. A sofa pressed flat against the wall looks like it is hiding.
In very tight rooms, you may not have much choice. That is fine. But wherever you can, give furniture a little breathing room from the wall.
Rule 2: Protect the Walking Paths
Every room has paths people walk through. From the door to the sofa. From the sofa to the window. From the door through the room to the next room. These paths need to stay clear.
A good rule is to keep at least 30 inches of clear space on main paths and at least 18 inches on smaller ones. If you have to turn sideways to get through, the path is too tight. Rearrange until it is not.
Blocked paths are what make a room feel stressful. It is not the amount of furniture. It is whether you can move without thinking about it.
Rule 3: Match Furniture Size to the Room
A huge sectional in a small room does not make the room feel cozy. It makes it feel full. Oversized furniture swallows floor space and leaves nowhere to walk.
Look for pieces with a small footprint. A sofa with slim arms and exposed legs takes up less visual space than a bulky one, even if the seat is the same width. Furniture that sits on legs lets you see the floor underneath. That visual gap makes the room feel larger.
Measure before you buy. Use tape on the floor to mark out the size of a sofa or chair. Live with the outline for a day. You will quickly see if it fits.
Rule 4: Pick One Focal Point
Every room needs something your eye lands on when you walk in. In a living room, this is usually the TV, a fireplace, or a large window.
Pick one. Arrange seats to face it. Do not create two competing focal points, like a TV on one wall and a fireplace on the opposite wall, unless the room is large enough to handle it. In a small room, two focal points split your attention and make the layout feel confused.
Rule 5: Use Zones Instead of One Big Blob
A small living room often has to serve more than one purpose. Instead of treating it as one open space, divide it into zones.
A seating zone with a sofa and two chairs. A reading corner with one chair and a lamp. A small work spot with a desk and a stool. Each zone has its own job. Rugs help mark where one zone ends and the next begins.
Zones make a small room feel organized. Everything has a place. Nothing feels random.
Seven Layouts You Can Copy
These layouts work in real small living rooms. Pick the one that fits your room shape and your list from earlier.
Layout 1: Sofa Across From Two Chairs
This is the classic conversation setup. The sofa sits on one side, two chairs face it from the other side, and a coffee table sits in the middle. A rug ties it together.
This layout works when you do not have a TV as the main focus, or when the TV is on a wall to the side. It is the best choice if you host guests often. Everyone can see everyone.
In a narrow room, use two small chairs instead of full-size ones. In a wider room, you can add a slim console behind the sofa.
Layout 2: L-Shape With a Sectional or Sofa Plus Loveseat
An L-shape uses a corner. A sectional or a sofa paired with a loveseat forms an L around a coffee table.
This works well in square rooms. It gives plenty of seating without blocking the middle. Keep the corner open if you can. A corner that is filled with furniture feels heavy. A corner with a plant or a floor lamp feels light.
If a sectional feels too big, use a regular sofa and add one chair at the end. You get the same L-shape with less bulk.
Layout 3: Sofa Facing the TV With a Chair at an Angle
This is the most common setup, and it works if the TV is your main focus. The sofa faces the TV. One chair sits at an angle on one side.
The angled chair is the key. It breaks the straight line and lets someone sit without staring at the TV the whole time. It also fills a corner that would otherwise be empty.
Keep the coffee table close enough to reach but far enough to walk around. A good gap is 14 to 18 inches between the sofa and the table.
Layout 4: Two Sofas Facing Each Other
If your room is long and narrow, two sofas facing each other can work. This is a formal setup, but it can feel warm with the right rug and lighting.
This layout needs space on both ends so people can walk around. If the room is too narrow, it will feel like a train car. In that case, use one sofa and two chairs instead.
Layout 5: The Reading Corner
If you live alone or mostly use the room to relax, you may not need a full sofa setup. One comfortable chair, a small side table, a floor lamp, and a bookshelf can be enough.
Place the chair at an angle in a corner. Angle it toward the window if you have good light. Add a small rug under the chair to define the spot. This layout leaves the rest of the room open, which makes the whole space feel bigger.
Layout 6: The Room That Doubles as an Office
If you work from home and your living room is also your office, you need a clear zone for work. Put a small desk against a wall away from the seating area. Use a chair that you can tuck under the desk when not in use.
A folding desk or a slim console that converts into a workspace is a good choice for very small rooms. When work is done, the desk disappears.
Keep the work zone visually separate. A rug under the desk, a different wall color, or a shelf above the desk can all mark the boundary.
Layout 7: The Open Center
This layout works in rooms with very little floor space. Instead of a coffee table in the middle, you leave the center open. Seats line the edges. Side tables and small stools do the work a coffee table would do.
This is a good choice for rooms that also serve as a path to another room. It keeps the walking route clear and makes the room feel less crowded. It is also safer for homes with small children.
How to Handle Common Small Room Problems?
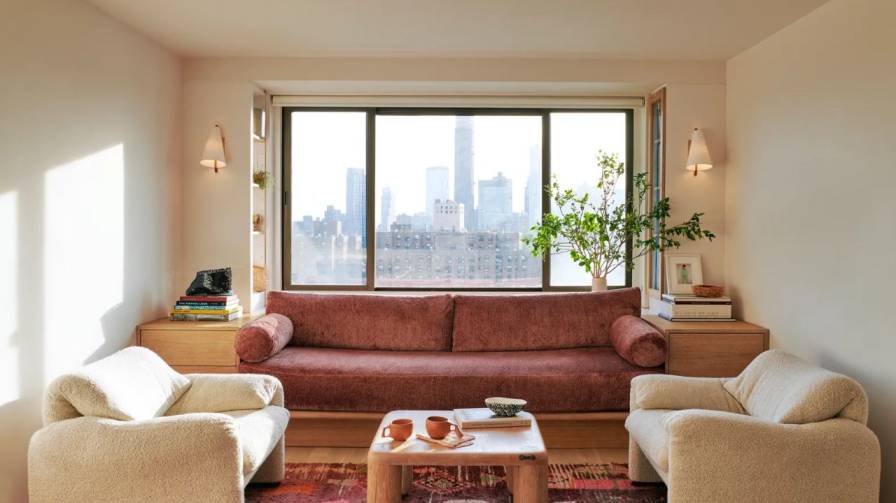
The Room Is Long and Narrow
Long narrow rooms are hard. If you put a sofa against one long wall and a TV against the other, you get a tunnel. Everyone sits far apart and the room feels like a hallway.
Fix it by creating two zones along the length. Put the main seating area at one end. Put a small reading chair or a desk at the other end. Use a rug to separate them. This breaks the tunnel effect.
Another option is to place the sofa across the narrow width instead of along the length. This shortens the room visually and makes it feel wider.
The Room Has Only One Door and One Window
When the door and window are on opposite walls, the path between them is a main walking route. Do not block it with a coffee table or an ottoman.
Place your seating on one side of that path. Keep the other side open. A sofa against one wall facing the window works well here. You get light and a view without blocking movement.
The Room Has No Good Wall for the TV
Sometimes there is no wall that works for a TV. In that case, use a corner. A corner TV stand or a wall mount in the corner can solve the problem without blocking a window or a door.
If even the corner does not work, consider a projector or a TV that rolls on a stand. Both can be moved out of the way when not in use.
The Room Feels Dark
Dark rooms feel smaller. If you cannot add windows, work with light. Use a large mirror on the wall opposite the window. It bounces light back into the room. Choose light-colored walls and furniture. Add lamps at different heights so the light is not all coming from one source.
Avoid heavy curtains. Use light fabric or sheer curtains that how to arrange furniture in a small living room.
The Room Has Low Ceilings
Low ceilings make a room feel pressed down. You cannot raise the ceiling, but you can draw the eye upward.
Use a tall bookshelf or a tall plant. Hang curtains high, close to the ceiling, even if the window starts lower. Choose a low-profile sofa so the space above it stays open. Skip heavy pendant lights that hang down into the room.
You May Also Like: How to Make a Living Room Look Bigger Naturally
Mistakes That Ruin Small Living Rooms
Buying Furniture That Is Too Big
This is the number one mistake. A sofa that is two inches too wide can make the whole room feel wrong. Measure your space before you shop. Mark the floor with tape. If the tape outline already feels crowded, the real sofa will feel worse.
Using Too Many Small Pieces
The opposite mistake is filling the room with tiny furniture. Lots of small pieces make a room feel cluttered, not open. Two medium pieces usually work better than five small ones.
Blocking the Window
Do not put a tall sofa or a bookshelf in front of a window. Windows bring light and make a room feel bigger. Blocking one takes away your best asset.
Forgetting About Lighting
A single ceiling light makes any room feel flat. Use lamps. A floor lamp in a corner, a table lamp on a side table, a small lamp on a shelf. Layers of light make a room feel warm and larger.
Ignoring Scale
A small rug in a small room can make the room look smaller. The rug should be large enough that at least the front legs of your sofa and chairs sit on it. If the rug is too small, it looks like a postage stamp on the floor.
Making the TV the Only Thing in the Room
If every seat faces the TV and nothing else, the room feels one-dimensional. Add a chair at an angle. Add a side table with a lamp and a plant. Give the room more than one thing to look at.
Leaving Walls Empty
Empty walls make a room feel unfinished, not open. Add art, shelves, or a mirror. Keep it simple, but do not leave everything bare.
Small Changes That Make a Big Difference
- Add a mirror. Place it opposite a window to bounce light around the room.
- Use a rug to define the seating area. It tells the eye where the room's center is.
- Swap a coffee table for two small stools. They can be moved when you need floor space.
- Choose furniture with legs. Seeing the floor underneath makes the room feel bigger.
- Use vertical storage. Tall shelves use wall space instead of floor space.
- Keep surfaces clear. Clutter makes a small room feel smaller. Put things away.
- Use a consistent color palette. Too many colors chop up a small room. Two or three colors work best.
- Hang curtains high and wide. This makes windows look bigger and draws the eye up.
- Add a plant. A tall plant in a corner fills empty space without blocking movement.
- Move the sofa off the wall. Even six inches makes a difference.
Frequently Asked Questions
What is the best way to arrange furniture in a small living room?
Start by deciding what the room is mostly used for. Then pick one focal point, like the TV or a window. Arrange seats to face it. Keep walking paths clear. Pull furniture slightly away from the walls. Use a rug to tie the seating area together.
How do I make a small living room look bigger?
Use light colors on walls and large furniture. Add a mirror opposite the window. Choose furniture with legs so you can see the floor. Keep surfaces clear of clutter. Use layered lighting instead of one ceiling light.
Should a sofa go against the wall in a small room?
Not always. Pulling the sofa a few inches off the wall creates depth and makes the room feel less flat. If the room is very tight, against the wall may be your only choice. But if you have any room to spare, leave a small gap.
What is the best layout for a narrow living room?
Split the room into two zones along its length. Put the main seating at one end and a small chair or desk at the other. Use a rug to separate the zones. This breaks the tunnel effect and makes the room feel wider.
How much space should be between a sofa and a coffee table?
Leave 14 to 18 inches. That is enough room to walk through and reach the table from the sofa. If you have less, the room will feel tight. If you have more, the table will feel too far away to use.
Can I put a sectional in a small living room?
Yes, if it fits. Choose a sectional with a small footprint and slim arms. Avoid sectionals with chaise sections that stick out into the walking path. Measure the space first and mark it with tape before you buy.
Where should the TV go in a small living room?
Put the TV on the wall that lets the most seats face it without blocking a window or a door. A corner wall mount is a good option when no flat wall works. Keep the TV at eye level when you are seated.
How do I arrange furniture in a small living room with a fireplace?
Make the fireplace the focal point. Place the sofa facing it. Put two chairs at an angle on either side. If there is also a TV, put it on a wall to the side so it does not compete with the fireplace.
What colors make a small living room look bigger?
Light colors reflect light and make a room feel open. Whites, creams, soft grays, and pale blues work well. Use one darker color as an accent, but keep the main surfaces light. Dark colors absorb light and make a room feel smaller.
How do I stop a small living room from feeling cluttered?
Keep surfaces clear. Use closed storage like cabinets or ottomans with lids. Choose furniture that does double duty, like a storage bench or a coffee table with shelves. Put away anything you do not use often.
Final Thoughts
A small living room works when the furniture fits the room and the people in it. It fails when furniture is chosen by size alone and placed without a plan.
Start with how you use the room. Pick one focal point. Keep the paths clear. Pull pieces away from the walls where you can. Use a rug to hold the seating area together. Add light in layers. Keep surfaces clear.
You do not need to do all of this at once. Change one thing. Live with it for a week. Then change another. Small rooms respond well to small moves. A few inches here, a different angle there, and the whole room changes.