
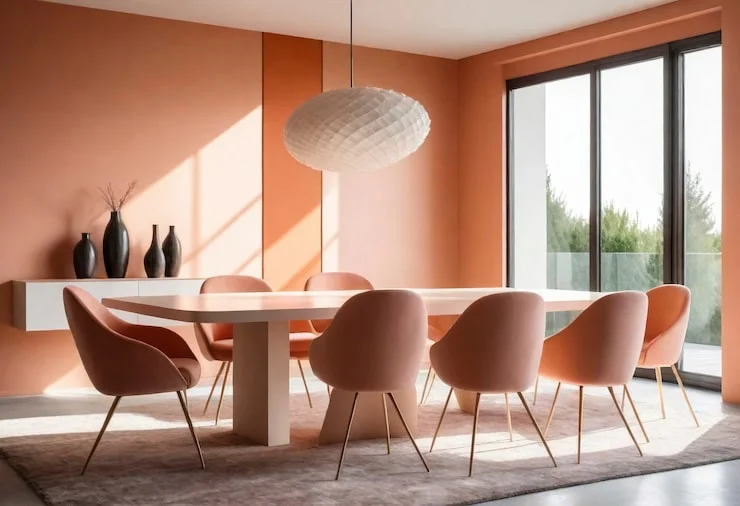
A small dining room does not have to mean a cramped dining room. The difference between a space that feels tight and frustrating and one that feels intentional and comfortable usually comes down to a few specific decisions about furniture and layout. Most people start by looking at tables, but the table itself is only part of the puzzle. The space around the table, the shape of the table, and the way you sit at it matter just as much, if not more.
This guide walks through the practical steps for laying out dining room furniture in a small space. It covers the measurements that actually matter, the table shapes that work best, seating choices that save room, and placement tricks that open up a tight floor plan. Every recommendation here is based on how people actually move through a room, not just how furniture looks in a showroom.
The One Measurement That Decides Everything
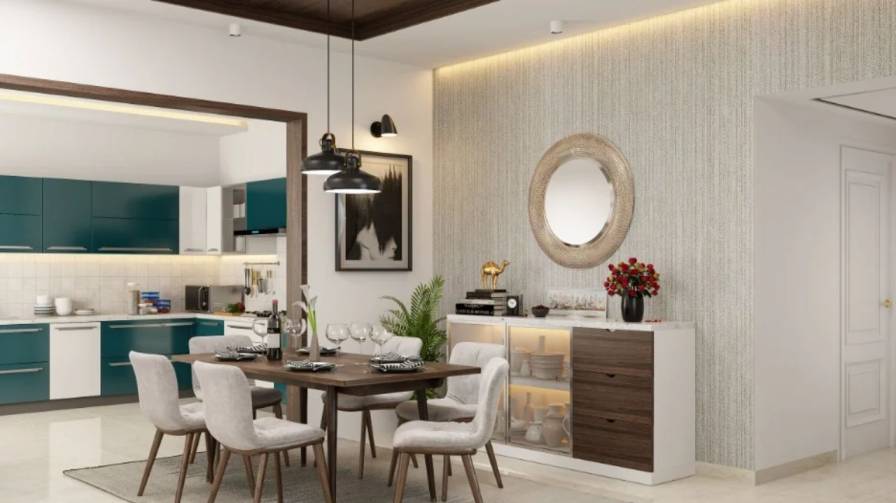
Before you look at a single table online or in a store, you need to know the clearance number. The standard recommendation is to leave about ninety centimeters of clear floor space between the edge of the table and the nearest wall or piece of furniture . This is the distance a chair needs to slide back so a person can sit down and stand up without bumping into anything. If people also walk behind seated diners, that gap should grow to around one hundred to one hundred twenty centimeters so someone can pass through without everyone at the table having to tuck in their dining room furniture layout for small spaces.
That ninety centimeter figure is not arbitrary. It comes from the physical space a human body needs to pull a chair out and settle into it. When you shrink that gap, the room may still technically hold a table and chairs, but every meal becomes a small negotiation. The person against the wall has to wait for someone to move. The walkway to the kitchen gets blocked whenever anyone is seated. The room stops working as a room and starts working as an obstacle course.
Here is how to apply the number in practice. Measure the length and width of your dining area. Subtract one hundred eighty centimeters from each dimension, which accounts for ninety centimeters on both sides. The result is your maximum table size . If your dining nook is two hundred seventy centimeters wide, for example, your table should be no wider than ninety centimeters. That math immediately rules out most of the large rectangular tables people tend to picture when they think of dining rooms. It also points you toward the shapes and sizes that actually fit.
If ninety centimeters on every side is not realistic, that is fine. Decide which sides need full clearance and which do not. A side that sits against a wall with no seating does not need ninety centimeters; twenty-four inches is enough to reach across for a centerpiece or a serving dish . The key is being honest about which sides people will actually use for sitting and walking, rather than trying to force equal clearance everywhere.
Read Also: Modern Dining Room Decor Ideas
Why Table Shape Changes the Whole Layout?
Once you know your maximum footprint, the next decision is shape. This is where a lot of small dining rooms go wrong, because people default to a rectangular table without considering how its corners interact with the room.
Round tables have a real advantage in tight spaces. With no corners, there is nothing to bump a hip against when you walk past. A round table also lets you squeeze in an extra seat more easily, because the seating is distributed around a curve rather than along straight edges . In a roughly square room, a round table often feels more natural and allows better flow than a rectangle that forces people to navigate sharp edges . A round table with a pedestal base is especially useful, because the central leg leaves more room for chairs and feet underneath the table .
That said, rectangular tables are not automatically wrong for small spaces. A narrow rectangle can work well in a long, narrow room where a round table would leave awkward gaps on either side. A rectangular table can also be pushed against a wall when not in use, which frees up floor space for everyday living . The trade-off is that the corners become obstacles, and seating at the ends of the table can feel cramped if the table is close to a wall or doorway.
Square tables sit somewhere in between. They offer the compact form of a rectangle without the extreme length, and they can work nicely in square rooms where a round table might feel too casual or where you want a more defined edge for seating . Oval tables combine the length of a rectangle with the soft edges of a round table, which can be a good compromise in rooms that are neither perfectly square nor long and narrow .
The decision should come down to the shape of your room and the way people move through it. Walk through your space and imagine where the corners of a table would land. If a corner would sit directly in the path between the kitchen and the living room, a round table is probably the better choice. If the room is narrow and you need to maximize seating along the walls, a slim rectangle or a square table may serve you better.
Seating That Disappears When You Do Not Need It
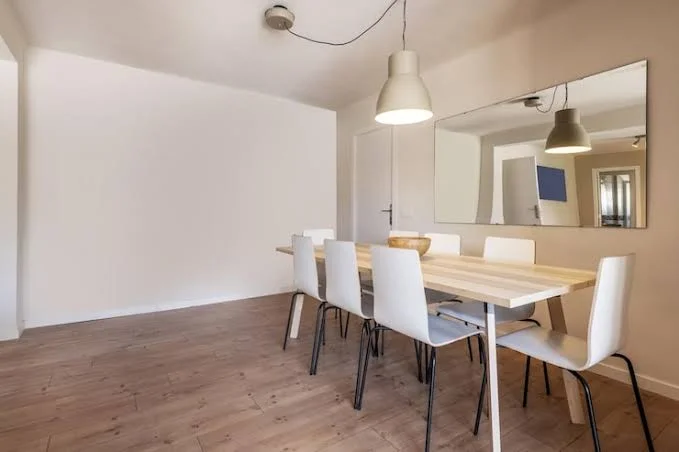
The table gets most of the attention, but the chairs around it take up just as much usable floor space. In a small dining room, the right seating can make a table that seemed too large suddenly workable.
Armless chairs are the simplest upgrade. Chairs with arms take up more width, and those arms often prevent the chair from sliding fully under the table. An armless chair with a slim profile can tuck in neatly, reducing the footprint of the dining set when it is not in use . Open backs and visible legs also help visually. A chair with a solid, high back blocks sightlines and makes the room feel more crowded, while a chair you can see through feels lighter and less intrusive .
Benches are another option that works well in specific situations. A bench along one side of the table removes the need for individual chairs to pull out, which saves clearance space on that side. Backless benches can slide completely under the table between meals, opening up the floor entirely . The trade-off is comfort and access. Benches offer less back support, and the person sitting in the middle has to ask others to move if they need to get up. For a household that eats quickly and values floor space over long, lingering dinners, a bench can be a smart choice. For a household that spends an hour at the table every night, chairs may be worth the extra clearance.
The key with seating is to check how the chairs interact with the table legs and apron. A chair that looks compact on its own may not slide under the table if the table has a thick apron or legs positioned close to the edge. Before committing, measure the distance between the table legs and check that your chosen chairs can tuck in without catching on anything.
You May Also Like: Rustic Farmhouse Dining Room Decoration Ideas
Placement Tricks That Open Up a Tight Floor Plan
Not every dining table has to sit squarely in the middle of the room. In a small space, moving the table off center or angling it can solve problems that no amount of measuring can fix.
If centering the table creates two gaps that are both too narrow to walk through, shifting the table toward one side can create a single usable walkway on the other side . That walkway becomes the path people naturally use, and the tighter side can be reserved for seating that does not need to pull out as far. In a room where a centered table would block a doorway or a cabinet, an off-center placement can keep the room functional even if it looks less symmetrical.
Angling the table on the diagonal is another option worth testing. A diagonal placement can soften a boxy room and open up sightlines, making the space feel less rigid . It is not a solution for every room, but in a square dining room with doors on multiple walls, a diagonal table can create more natural walking paths than a table lined up parallel to the walls.
Lighting and visual tricks also affect how spacious a dining layout feels. A mirror placed on a wall opposite a window reflects light and creates a sense of depth, which can make a tight room feel less enclosed . A rug that extends under the table and chairs can anchor the dining zone and make the furniture feel intentional rather than crowded . These changes do not alter the actual floor space, but they change how the space is perceived, which matters when you are living in it dining room furniture layout for small spaces.
Putting It All Together
A dining room layout for a small space starts with clearance, not furniture. Measure your room, subtract one hundred eighty centimeters from both dimensions, and let that number guide your table search. Choose a shape that matches the room and the walking paths through it, rather than defaulting to the most common option. Pick seating that can tuck away and that does not block sightlines. And do not be afraid to move the table off center if that is what makes the room work.
The goal is not to fit the largest possible table into the room. The goal is to create a dining area where people can sit down, eat a meal, and get up again without feeling like they are solving a puzzle. A small dining room that works well feels generous precisely because nothing is fighting for space. Every piece has room to be used, and that is what makes a compact layout succeed.